EN



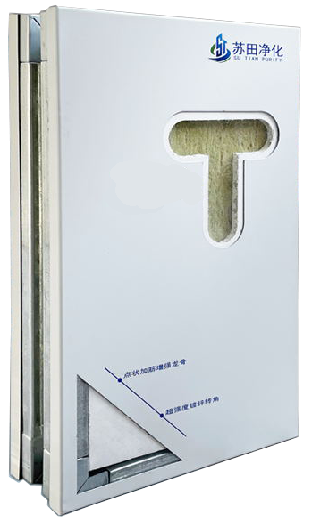
Pre-Installation Planning and Site Readiness for Cleanroom Panel Installation
Structural Integrity Assessment and Environmental Control Setup
A thorough structural assessment is the first critical step. The existing floor slab must meet flatness tolerances—no more than 3 mm deviation over 2 m—to ensure panel joint alignment and seal integrity. Overhead, ceiling grids or support structures are verified for levelness and secure anchorage; even one misaligned hanger can induce stress across the entire panel array. Wall substrates are checked for plumbness, and embedded utilities are relocated to avoid interference with mounting tracks.
Simultaneously, environmental controls must be fully operational: HVAC systems run continuously for at least 48 hours to stabilize temperature (20–22 °C) and relative humidity (45–55 %), preventing post-installation material expansion or contraction. Ambient particle counts must meet ISO Class 8 or better—verified via calibrated particle counters—before work begins, as airborne dust can embed in joints and later compromise containment. When site readiness and environmental stability are confirmed, prefabricated modular cleanroom panels can reduce total project timelines from 12–18 months to just 3–6 months (Industry Data 2022).
Proper Cleanroom Panel Handling, Storage, and Acclimatization Protocols
Panels are handled exclusively with clean, non-shedding gloves and moved on padded, dedicated carts to prevent edge damage or surface abrasion. Storage occurs in enclosed, climate-controlled areas free of construction debris; panels rest horizontally on level racks with protective separators—never leaned or stacked unevenly—to avoid warping honeycomb cores or distorting interlocking edges.
Acclimatization is non-negotiable: panels are unboxed and held in the installation environment for 24–48 hours to equilibrate core and facing materials to ambient temperature and humidity. This prevents dimensional shifts that would otherwise cause gasket compression loss or joint misalignment after sealing. Each panel undergoes visual inspection under high-intensity lighting to detect hairline cracks, dents, or surface contamination before lifting. For pre-assembled interlocking panels, forceful handling is strictly prohibited—distortion of hook-and-seal profiles directly compromises the airtight barrier required for ISO Class 5–7 environments.
Precision Installation of Cleanroom Panels: Alignment, Sealing, and Structural Integration
Leveling, Anchoring, and Load-Bearing Joint Assembly Techniques
Precision begins at the base: laser alignment tools verify base-track flatness within ±1 mm over any 3 m run—a tolerance essential to prevent cumulative frame distortion and protect downstream seal integrity. Once confirmed, panels are anchored using low-profile, non-shedding 316L stainless steel fasteners that deliver uniform clamping pressure without over-torquing.
Load-bearing joints—whether tongue-and-groove or modular interlocking—must transfer structural weight evenly to the building substrate. Installers place intermediate brackets and vertical support channels at panel mid-spans to eliminate sag and minimize seam stress. This structural integration ensures long-term rigidity under repeated differential pressure cycles, preserving both physical stability and performance consistency over decades of operation.
Gasket Selection and Flush-Joint Sealing to Meet ISO Class Contamination Limits
The gasket-and-seal interface serves as the final barrier against particle ingress. Gasket material is selected for chemical compatibility with facility disinfection protocols—silicone for hydrogen peroxide vapor exposure, EPDM for solvent-based cleaners. Flush-joint design eliminates recessed crevices where particles could accumulate; panels are pressed until facing surfaces are coplanar, creating a smooth, uninterrupted wall plane.
After mechanical coupling, a continuous bead of food-grade silicone sealant is applied to both sides of each joint—filling microscopic gaps that even precision-machined profiles cannot fully eliminate. As defined in ISO 14644-3 Annex B and cleanroom certification standards, an unsealed fissure as narrow as 0.5 mm can elevate particle counts by orders of magnitude, immediately threatening ISO Class 5 or 7 compliance. Integrating chemically appropriate gaskets with full-penetration sealant achieves the monolithic, airtight envelope necessary to sustain target contamination limits and stable pressure differentials.
Contamination Control During Cleanroom Panel Installation Execution
PPE Requirements, In-Process Cleaning, and Real-Time Particle Monitoring
Contamination control starts with personnel: all installers wear validated full cleanroom suits—including hoods, face masks, double-layer gloves, and knee-high booties—with gowning procedures audited at entry points. In-process cleaning is immediate and methodical: panel edges and joint interfaces are wiped with sterile, lint-free wipes saturated in 70% isopropyl alcohol prior to alignment; all tools are pre-cleaned, dedicated to the zone, and stored in sealed containers between uses.
A portable particle counter continuously monitors ≥0.5 µm and ≥5.0 µm particles at the active work zone, triggering alerts if counts exceed the target ISO class baseline. These measures—combined with scheduled HEPA airflow verification—ensure that panel placement introduces no new contamination, safeguarding the facility’s path to operational readiness.
Verification, Documentation, and Compliance Validation for Cleanroom Panel Systems
Design Qualification (DQ) Alignment with Cleanroom Panel Specifications
Design Qualification confirms that the selected cleanroom panel system meets all functional, regulatory, and performance requirements before procurement. Key parameters include surface roughness (Ra ≤ 0.8 µm for ISO Class 5), fire rating (e.g., EN 13501-1 Class B-s1,d0 or ASTM E84 Class A), and core material compatibility with intended cleaning agents and pressure differentials. The design must also support HVAC integration and cascade pressure relationships as specified in EU GMP Annex 1 (2022) for pharmaceutical applications.
Supplier certificates, material test reports, and dimensional validation of joint profiles are reviewed to confirm conformance with design intent. Early DQ alignment prevents costly rework and ensures the installed system will reliably support its target classification—failure to do so risks contamination breaches and qualification failure downstream.
Installation Qualification (IQ): Joint Integrity Testing and Traceable Documentation
Installation Qualification verifies that the cleanroom panel system is installed per approved design specifications, manufacturer instructions, and regulatory expectations. Joint integrity is confirmed through pressure decay testing or controlled smoke visualization, while a full seal audit validates consistent gasket compression along every seam length. Pressure differential checks verify stable cascade pressures at design setpoints, and HVAC integration testing confirms correct airflow directionality and velocity profiles—preventing backflow and cross-contamination.
Traceable documentation includes batch numbers, torque logs, gasket installation records, and as-built drawings. Surface swab tests and particle count verification under simulated operating conditions further validate compliance with ISO 14644-1. All findings are compiled into a QA-reviewed IQ report—the documented baseline for ongoing environmental monitoring and future Operational Qualification.
FAQ Section
What is the purpose of pre-installation planning for cleanroom panels?
Pre-installation planning ensures structural integrity, environmental stability, and readiness to avoid installation delays, contamination risks, and alignment issues.
Why is acclimatization of cleanroom panels important?
Acclimatization prevents dimensional shifts caused by temperature and humidity changes, ensuring proper gasket compression and joint alignment after installation.
What contamination control measures are used during cleanroom panel installation?
Measures include PPE for personnel, in-process cleaning with alcohol wipes, use of pre-cleaned tools, and continuous particle monitoring using portable counters.
What is Design Qualification (DQ) in cleanroom panel installation?
DQ ensures that the selected cleanroom panel system meets all functional, regulatory, and performance requirements before installation begins.
How is Installation Qualification (IQ) conducted for cleanroom panels?
IQ includes joint integrity testing, pressure differential verification, particle count checks, and traceable documentation to validate compliance with design specifications.
Table of Contents
- Pre-Installation Planning and Site Readiness for Cleanroom Panel Installation
- Precision Installation of Cleanroom Panels: Alignment, Sealing, and Structural Integration
- Contamination Control During Cleanroom Panel Installation Execution
- Verification, Documentation, and Compliance Validation for Cleanroom Panel Systems
-
FAQ Section
- What is the purpose of pre-installation planning for cleanroom panels?
- Why is acclimatization of cleanroom panels important?
- What contamination control measures are used during cleanroom panel installation?
- What is Design Qualification (DQ) in cleanroom panel installation?
- How is Installation Qualification (IQ) conducted for cleanroom panels?