EN
EN



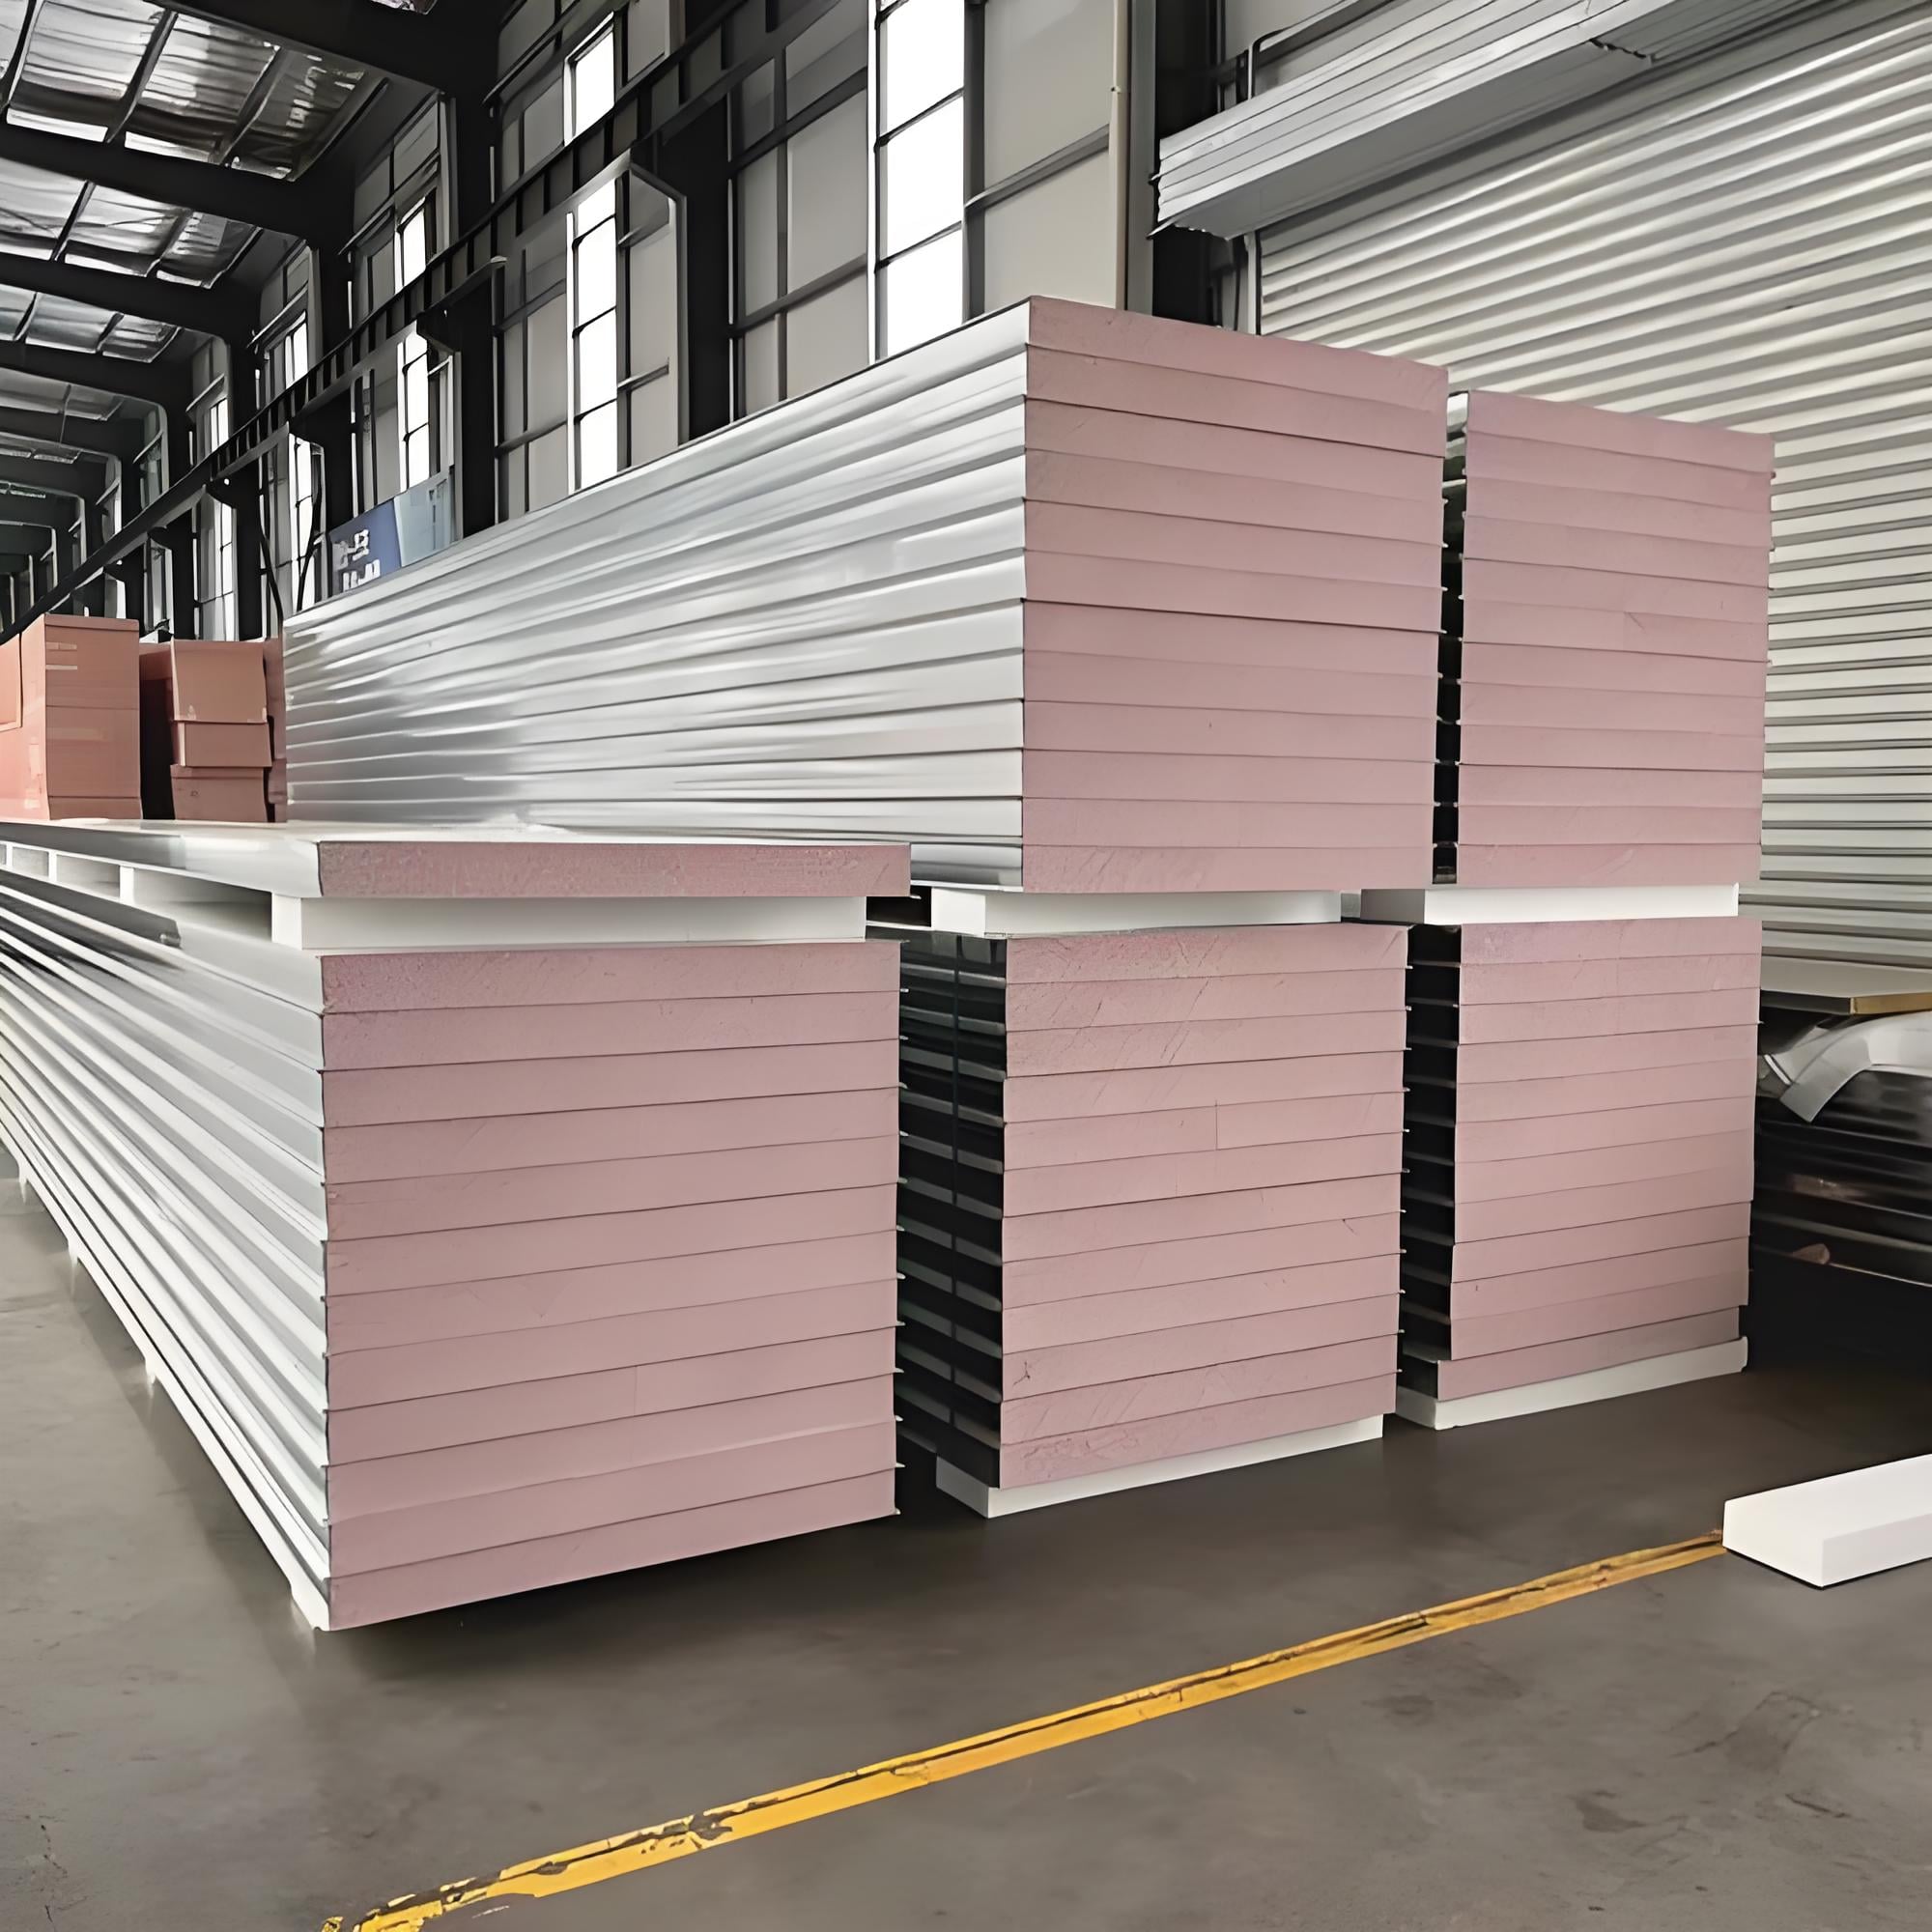
Why Metal Wall Panels Are Critical for Cleanroom Integrity
Metal wall panels form the structural and contamination-control backbone of any cleanroom, directly influencing both operational performance and regulatory compliance. Unlike traditional construction materials, these panels offer a non-porous, non-particle-shedding surface essential for maintaining the ultra-low particulate levels demanded by ISO 14644 classifications. Their inherent chemical resistance allows them to withstand aggressive cleaning agents and frequent disinfection cycles without degradation—preventing hidden cracks where microbes could colonise. Steel and aluminium honeycomb cores provide high fire ratings, supporting life-safety requirements without introducing combustible elements. From a physical perspective, metal wall panels deliver the flatness and dimensional stability needed to achieve ≤0.15% vertical deviation and sub-millimetre joint tolerances—ensuring a seamless envelope that minimises air leakage and eddy currents. This combination of hygienic, mechanical, and thermal properties makes them indispensable for preserving the controlled environment where pharmaceutical, microelectronics, and life-science processes take place.
Pre-Installation Requirements: Compliance, Substructure, and Environmental Prep
Regulatory Alignment with GB 50073 and ISO 14644 for Non-Combustible, Seamless Surfaces
Cleanroom metal wall panel projects must align with strict national and international standards from the outset. GB 50073 mandates non-combustible materials and tight construction to prevent contamination, while ISO 14644 classifies cleanroom performance based on airborne particle counts—requiring surfaces that do not shed particles and are easy to clean. Accordingly, all metal wall panels should be factory-certified as non-combustible and feature a smooth, seamless finish. Joint designs must limit crevices to less than 0.5 mm. Before ordering, verify that panel materials, coatings, and sealants comply with fire-safety codes and target cleanroom classifications. Early alignment with these regulations avoids costly rework and ensures successful third-party certification audits.
Substructure Calibration: Achieving ≤0.15% Vertical Deviation and Flatness Tolerance
The integrity of metal wall panels depends entirely on the straightness and stability of the supporting substructure. A maximum vertical deviation of 0.15% over wall height is the industry benchmark for cleanroom applications—exceeding this tolerance risks gaps that can harbour microbes or disrupt pressure cascades. Use laser leveling or digital theodolites to verify stud alignment and slab flatness before panel installation. Floor unevenness greater than 2 mm per meter must be corrected with self-leveling compounds or shims; anchor points must be plumb and free of debris. A properly calibrated substructure enables precise panel fit with minimal shimming—preserving the airtight envelope and reducing on-site modification during sealing.
Step-by-Step Metal Wall Panels Installation Process
Achieving cleanroom integrity demands a meticulous installation sequence that eliminates particle traps and withstands aggressive cleaning. The following steps ensure metal wall panels meet strict contamination control requirements.
Track Layout, Panel Alignment, and Tight-Tolerance Joint Assembly (≤0.5 mm Gaps)
Precision begins with track layout. Installers must use laser levels to establish perfectly square reference lines—and confirm the substructure’s vertical deviation remains within 0.15%. Any misalignment at this stage will propagate into panel gaps. Panels are positioned sequentially, aligned using adjustable cleats or shims. Joints must be maintained at ≤0.5 mm; even a 0.6 mm crevice can trap viable particles and compromise ISO classification. Vacuum-assisted panel lifters help prevent edge damage and enable micro-adjustments. When CNC-prefabricated panels and calibrated track systems are used, typical installations achieve 0.3 mm tolerance on critical joints. Feeler gauges must be used regularly during assembly—any gap exceeding 0.5 mm must be corrected immediately before sealing. This tight-tolerance approach ensures a monolithic, crevice-free barrier against airborne contaminants.
Seam Sealing Protocols for ISO-Classified Spaces: Silicone Selection, Application, and Curing Controls
Seam sealing is the final barrier against particle ingress. For ISO 5–8 cleanrooms, only neutral-cure, low-outgassing silicone sealants are acceptable—acetoxy-cure variants release acetic acid that can corrode panel coatings and generate particulates. The sealant must also resist repeated exposure to hydrogen peroxide vapour and IPA wipes. Application requires a continuous, uniform bead placed directly into the joint, followed immediately by tooling to eliminate air pockets and ensure full contact with both panel edges. A 2–3 mm overlap onto the panel face is standard—if the bead profile remains smooth and crevice-free. Curing occurs under positive pressure, with temperature held at 23 ±2°C and relative humidity above 50% to accelerate crosslinking while preventing condensation. Particle counting is conducted 24 hours after full cure; surface irregularities are reworked as needed. When followed precisely, this protocol yields a seamless, sanitary installation that supports cleanroom certification readiness.
Finishing and Validation: Coving, Interfaces, and Cleanroom Certification Readiness
Integrated Coving at Wall-Floor/Ceiling Junctions for Particle Control and Sanitary Continuity
After installing metal wall panels, seamless coving must be integrated at all wall-to-floor and wall-to-ceiling junctions. Sharp corners create particle traps and impede effective sanitation—directly undermining ISO 14644-1 classification requirements. Coving with a minimum 25 mm radius eliminates crevices, enabling thorough disinfection and reducing microbial retention risk. Properly installed coving—typically fabricated from the same non-porous material as the panels—ensures a continuous, cleanable surface that supports stable air pressure differentials and consistent particle control. As specified in ISO 14644-4, this integrated approach is mandatory for cleanroom design and construction, and a key determinant of certification readiness.
Interface Integration with Pass-Throughs, Viewports, and Utility Penetrations
All penetrations—including pass-through chambers, viewports, and utility conduits—must be sealed with precision to preserve the cleanroom’s pressure envelope. Gasketed flanges and sanitary-grade sealants fill gaps around interfaces, preventing air leakage and particle ingress. Correct integration ensures the airtight integrity of the metal wall system remains uncompromised—enabling the cleanroom to meet required air change rates and differential pressure values during certification testing. Seal validation at each penetration point is essential before final particle counting and formal certification submission.
FAQ
Why are metal wall panels preferred in cleanrooms over traditional materials?
Metal wall panels offer non-porous and non-particle-shedding surfaces crucial for maintaining ultra-low particulate levels in cleanrooms, alongside high fire ratings and chemical resistance.
What standards must metal wall panels meet during installation?
Panels must comply with GB 50073 and ISO 14644 standards, ensuring non-combustible materials, seamless surfaces, and tight joint tolerances (<0.5 mm).
How do metal wall panels support cleanroom integrity during installation?
They depend on precise substructure calibration, tight joint assembly (≤0.5 mm gaps), and proper seam sealing to maintain an airtight, contamination-free environment.
What is the purpose of coving in cleanroom construction?
Coving eliminates sharp corners in wall-to-floor/ceiling junctions, reducing particle traps and ensuring compliance with ISO 14644 standards for cleanliness and sanitation.
How are penetrations like pass-throughs or viewports sealed in cleanrooms?
Penetrations are sealed using gasketed flanges and sanitary-grade sealants to maintain the airtight envelope and prevent particle ingress.
Table of Contents
- Why Metal Wall Panels Are Critical for Cleanroom Integrity
- Pre-Installation Requirements: Compliance, Substructure, and Environmental Prep
- Step-by-Step Metal Wall Panels Installation Process
- Finishing and Validation: Coving, Interfaces, and Cleanroom Certification Readiness
-
FAQ
- Why are metal wall panels preferred in cleanrooms over traditional materials?
- What standards must metal wall panels meet during installation?
- How do metal wall panels support cleanroom integrity during installation?
- What is the purpose of coving in cleanroom construction?
- How are penetrations like pass-throughs or viewports sealed in cleanrooms?